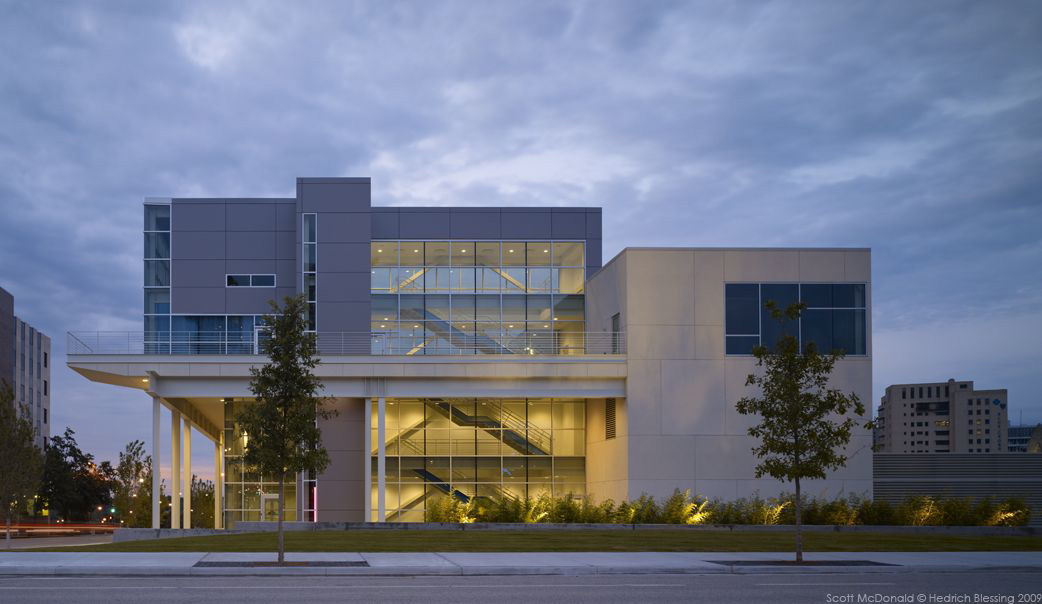
The McKeon Center for Creativity welcomes requests from nonprofit organizations, educational institutions, and community groups whose programs align with the Center’s mission of fostering creativity, learning, and community engagement. Because our facilities primarily serve Tulsa Community College (TCC) students, faculty, and programming, space is available to outside organizations on a limited basis and only with approval from the Dean.
Priority is given to free, public-facing events that emphasize the arts, design, communication, education, storytelling, innovation, or creativity. We cannot accommodate private events like weddings, reunions, parties, and commercial activities.
To preserve access for TCC students and faculty, requests from outside organizations may be submitted no more than six months before the proposed event date. Designated internal events, as determined by the Dean, may be scheduled up to twelve months in advance.
The McKeon Center for Creativity was designed by Selser Schaefer Architects. The innovative facility earned the firm the 2009 Honor Award from the American Institute of Architects and the 2009 Innovator of the Year Award from The Journal Record. It is also home to Oklahoma’s first sustainable green rooftop, featuring a collaborative lounge and learning space that is open to all TCC students.
Event Hours
Events must take place during TCC Metro Campus operating hours. Event organizers are responsible for scheduling their event to ensure that all guests, vendors, and equipment have exited the building by the posted closing time.
- Monday – Friday: 7 a.m. – 9 p.m.
- Saturday: 9 a.m. – 3 p.m.
- Sunday: Closed
Spaces & Capacity
The Event Hall
As the Center’s primary event venue, our Event Hall accommodates up to 160 guests in theater seating or 128 guests in banquet seating. We can accommodate a variety of room configurations, including classroom, banquet, conference, and lecture-style setups. A stage and livestreaming capabilities are also available upon request.
Please note: The Event Hall also serves as the Center’s primary exhibition gallery. Rotating art exhibitions remain on display throughout the year and cannot be moved or adjusted for events.
The Conference Room
Our Conference Room seats up to 12 guests around a conference table and includes videoconferencing capabilities.
The Boston Avenue Terrace
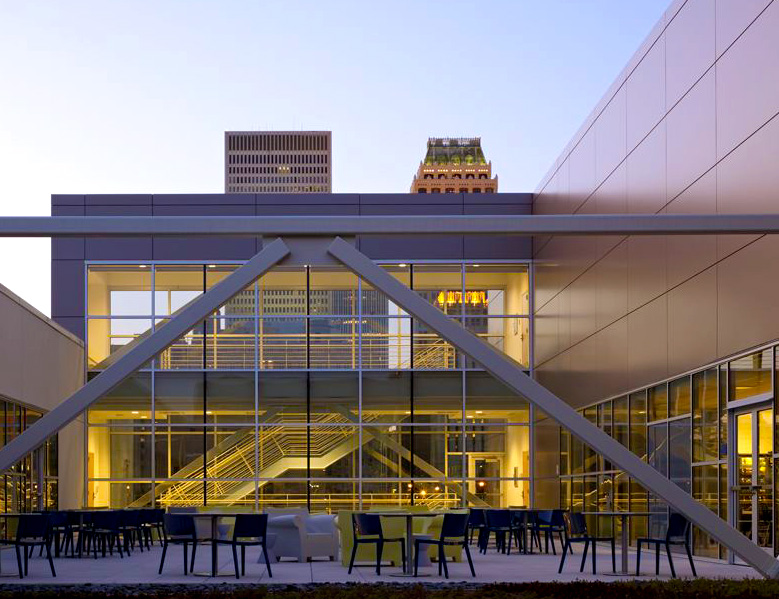
Third Floor Observation Deck and Collaboration Courtyard are outdoor spaces with limited event capabilities.
Rates
We strive to keep rental fees affordable to support the work of our community’s non-profit organizations. Organizations with 501(c)(3) status receive a 50% discount on published rental rates (excluding overtime, cleaning, and other applicable fees).
Rental rates and fees are reviewed periodically and are subject to change.
Please note: Events that run over their allotted time or require excessive cleanup will be subject to overtime fees and/or cleaning fees. Groups are responsible for removing all event materials, decorations, and personal belongings immediately following the event unless prior arrangements have been made.
Event Hall
The Event Hall is rented in four-hour time blocks. Rates include technical support for sound and lighting, building security, tables and chairs, and other house-owned equipment. A livestream is available upon request.
- Up to four hours: $500
- Up to eight hours: $1,000
- Overtime fee: $200/hour
Conference Room
The conference room is rented in two-hour time blocks. Rates include table and chairs, teleconference equipment, and videoconference equipment.
- Two hours: $150
- Overtime fee: $100/hour
Boston Avenue Terrace with Event Hall
The Boston Avenue Terrace with Event Hall is rented in four-hour time blocks. Rates include technical support for sound and lighting in the Event Hall, building security, tables and chairs, and other house-owned equipment. No sound or lighting equipment is available on the Terrace.
- Up to four hours: $800
- Up to eight hours: $1,600
- Overtime fee: $200/hour
Collaboration Courtyard & Ninth Street Observation Deck
These areas are rented in four-hour time blocks. Rates include building security, tables and chairs, and other house-owned equipment. No sound or lighting equipment is available.
- Up to four hours: $300
- Up to eight hours: $600
- Overtime fee: $100/hour
Before You Submit a Request
Please keep the following in mind:
- The Event Hall is an active exhibition space, giving every event the unique opportunity to take place surrounded by original works of art. Because exhibitions are integral to the Center’s mission, artwork remains on display throughout each exhibition period and cannot be removed, moved, or covered. Artwork may sometimes obscure the Event Hall windows.
- Classrooms may not be utilized for event needs. No breakout rooms exist, other than the spaces listed above.
- Submission of a facility request does not guarantee approval or a reservation.
If your event aligns with the Center’s mission, we’d be delighted to review your request.